

Table of Contents
- How AI Interior Design Is Reshaping Modern Homes in 2026
- Space Visualization and Automated Layout Planning
- Best AI Interior Design Tools for Homeowners
- AI-Generated Wall Art for Modern Homes
- How to Use AI for Home Renovation
- Minimalism, Materials, and Lighting: What AI Gets Right
- Budget, Ethics, and Accessibility in AI Interior Design
- Frequently Asked Questions
Last Updated: September 24, 2026
How AI Interior Design Is Reshaping Modern Homes in 2026
AI interior design is the practice of using machine learning tools to plan, visualize, and furnish a room before a single item is bought. The shift is real: homeowners now sketch a living room in a browser tab, generate three layout options, and order the artwork the same afternoon. This guide from Vireous.Shop breaks down the trends, the tools, and the workflow behind ai interior design trends for modern homes, so you can plan a room that actually works.
Below, we'll show you exactly how to move from a blank floor plan to a finished wall, and where most people get stuck.
Space Visualization and Automated Layout Planning
Space visualization is the biggest practical win, because it removes the guesswork from furniture placement. Instead of measuring a sofa against a wall and hoping, you upload a photo or floor plan and let the software test arrangements for you.
Automated layout planning goes a step further. Generative design tools score each option against traffic flow, daylight optimization, and spatial efficiency, then rank the results.
The catch: most tools optimize for looks, not for how you actually live in the room.
Best AI Interior Design Tools for Homeowners
The best AI interior design tools fall into three functional groups, and picking the right group matters more than picking the right brand. Most homeowners only need one tool from each group. Stacking five apps is a common mistake; the outputs contradict each other and you end up more confused than when you started.
Room planners generate layouts from a photo or floor plan. The mechanism is usually a depth-estimation model that reads your photo, infers wall and furniture dimensions, and then runs a constraint solver to test arrangements against traffic flow and clearance rules. The trade-off is that these tools optimize for visual balance, not for how you actually live. A planner will happily place a sectional in front of a door swing if the render looks better that way.
Style engines suggest palettes, materials, and furniture combinations. They work by matching your room's existing colors and proportions against a trained aesthetic model, then returning a ranked list of palettes and product categories. The output is fast and cohesive, but it tends to be trend-driven and generic. If you want a room that looks like everyone else's saved board, this is the group for you. If you want a room that looks like yours, use the style engine for the base palette and override the furniture suggestions.
Art and product generators create the finishing pieces, from canvas prints to custom textiles. These tools take a written prompt and produce a digital file you can print or manufacture. The mechanism is a text-to-image model, and the practical bottleneck is prompt specificity. A vague prompt returns a vague image; a prompt that names a living artist returns output that may infringe.
| Tool Type | What It Does | Best For | Watch Out For |
|---|---|---|---|
| Room planner | Generates layouts from photos using depth estimation and constraint solving | Whole-room remodels | Ignores your actual habits and door swings |
| Style engine | Suggests palettes and materials by matching existing room colors | Quick refreshes | Generic, trend-driven output |
| Art generator | Creates wall pieces from text prompts | Finishing a space | Needs a clear, non-infringing prompt |
A common pattern among homeowners who get good results: use a free room planner to iterate layouts, a free style engine to lock a palette, and a paid art generator only for the final pieces. The digital stage costs almost nothing, and that is where most of the money is saved.
AI-Generated Wall Art for Modern Homes
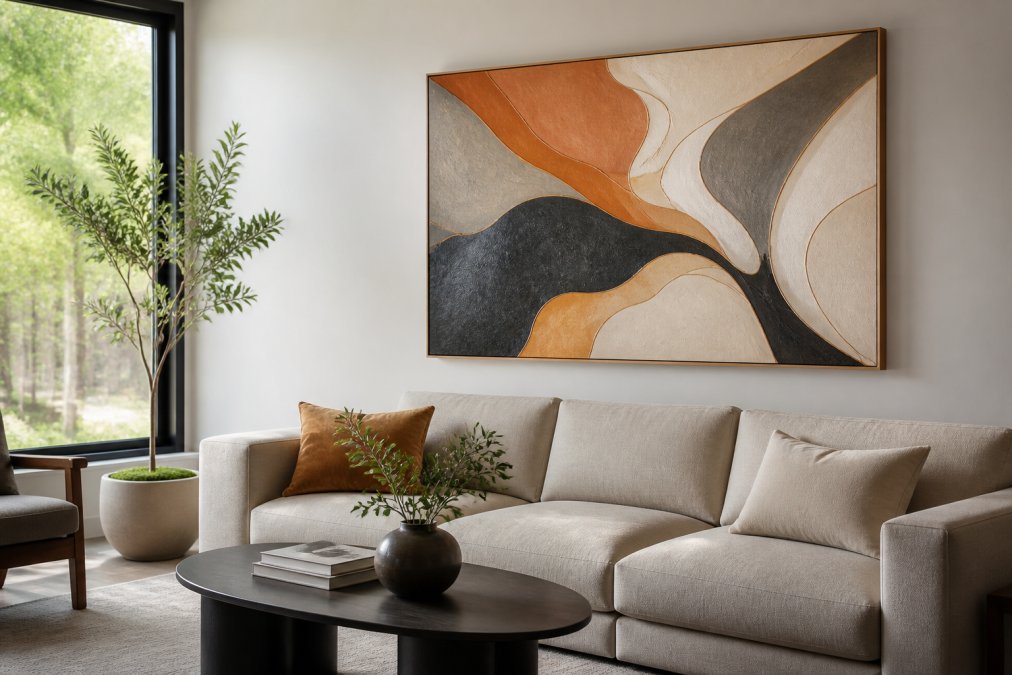
AI-generated wall art for modern homes solves a problem traditional decor never could: matching a piece to a room that already exists. You describe the palette, the mood, and the subject, and the generator produces something that fits.
How to Use AI for Home Renovation
- Photograph and measure. Capture each room in daylight and note door swings, outlets, and window heights. Measure the actual clearances, not the room's listed dimensions. A room that measures 12 feet on a listing can lose 6 inches to baseboard heating and trim.
- Generate layouts. Run at least three options per room and compare them against how you actually move through the space. Walk the path from the door to the sofa, the sofa to the kitchen, and the kitchen to the bathroom. If a layout blocks that path, reject it regardless of how good the render looks.
- Lock the palette. Choose a neutral base with two accent tones, then apply it consistently across every room. Write the palette down as hex codes or paint names. Contractors and paint stores work from numbers, not from "warm gray."
- Render in real time. Walk the space in a real-time rendering before you commit to any purchase. Render at 8 a.m. and 8 p.m. The two images will look like different rooms. If the evening version feels cold, you need warmer ambient lighting, not different furniture.
- Generate the art and textiles. Create wall pieces and soft goods that match the locked palette. Keep the prompt descriptive and avoid naming living artists.
- Brief your contractor. Export the plans, dimensions, and renders into one document. This is the step most homeowners skip, and it is the one that saves the most money. A contractor who receives a dimensioned plan and a render can bid accurately. A contractor who receives a mood board will guess, and guesses become change orders.
- Order and install. Buy only what the render confirms, then hang and adjust.
Bridging the gap to physical contractors. The practical bridge is a single PDF that contains four things: a dimensioned floor plan, a labeled render, a materials list with product names and quantities, and a lighting plan. Most room planners export the first two. The materials list and lighting plan you assemble yourself from the style engine's output. Hand that PDF to your contractor before you sign anything. If the contractor cannot read it, the render was decorative, not functional.
Minimalism, Materials, and Lighting: What AI Gets Right
Minimalism is where AI tools perform best, because a minimalist aesthetic depends on proportion and restraint rather than taste. Clean lines, open floor plans, and a neutral color palette are all measurable, and models handle measurable inputs well.
A few rules that hold up in practice:
- Pick one dominant material and two supporting ones, never four
- Keep the palette to three tones and repeat them in every room
- Layer light in three bands: overhead, task, and accent
- Choose furniture for ergonomics first, silhouette second
Budget, Ethics, and Accessibility in AI Interior Design
Budget-conscious AI implementation is straightforward: use free tiers for layout iteration and pay only for the final render or the physical product. The digital stage costs almost nothing, and that is where most of the money is saved.
Frequently Asked Questions
What are the top AI interior design trends for modern homes in 2026?
The biggest AI interior design trends for 2026 include real-time space visualization, generative design for furniture layouts, and AI-curated material palettes. Homeowners are using AI tools to test neutral color palettes, optimize daylight, and generate custom wall art that matches their existing decor. Smart home integration and minimalist aesthetics remain central, with AI helping to coordinate lighting, texture layering, and spatial efficiency across open floor plans.
What is the best AI for interior design ideas?
The best AI interior design tools depend on your goal. For generating custom wall art and decor concepts, Vireous.Shop uses OpenAI's DALL-E 3 API to turn natural language prompts into ready-to-hang canvas prints. For full room planning and layout iteration, look for tools that offer real-time rendering and automated layout features. Many homeowners combine a visualization tool for spatial planning with a generative art platform for finishing touches.
How do I use AI to visualize my home interior?
Start by uploading photos of your room or entering its dimensions into an AI design tool. The software generates multiple layout options with different furniture arrangements, color palettes, and lighting scenarios. You can then iterate on the designs by adjusting prompts or selecting variations. For the final layer, use AI-generated wall art to anchor the space. Vireous.Shop lets you describe the style you want and prints the result on satin canvas, ready to hang.
Is AI interior design software accurate for room planning?
AI room planning tools have improved significantly for spatial efficiency and furniture ergonomics, but accuracy varies by tool. They work best for exploring layout options and visualizing proportions before you commit. Always verify measurements against your actual room dimensions, especially for custom furniture or renovation work. For wall art, AI-generated prints from Vireous.Shop are printed on demand and shipped ready to hang, so what you see in the preview is what arrives.
The hard part of AI interior design isn't the software. It's committing to a palette, a layout, and a set of materials, then letting every purchase follow that plan. That's where Vireous.Shop fits: generate a canvas in the exact tones your room already uses, printed on satin canvas with a wooden frame, ready to hang, and backed by a Money Back Guarantee. Customize your first piece and finish the wall you've been staring at.